You are viewing all listings Homes with a 3 Bedrooms and 2 Bathrooms between $0 and $30000000 dollars.
Under Contract

$966,544 $417 per sq.ft. Pembroke NH Home »
3 Beds | 3 Baths | Total Sq. Ft. 2319 | Acres: 0Listed on Thursday Jun 18, 2026
Description: To Be Built - This beautifully designed new construction offers 3 bedrooms and 2.5 bathrooms across 2,319 square feet of thoughtfully planned living space. The home makes a wonderful first impression with its covered front porch entry. Step inside to your entryway and access the formal dining or private office space. Beyond you will find soaring cathedral ceilings that extend from the living room through the kitchen and nook areas, creating an open and inviting atmosphere throughout the main level. The kitchen features a generous center island perfect for preparing meals or gathering with family. From the eat-in kitchen area, or nook, step out onto the deck, offering a seamless transition between indoor and outdoor living. Practical design elements include a laundry area conveniently located off the garage entrance, a private primary bedroom with its accompanying bathroom, and open space central living areas. A strong build and great location make this property a solid choice in Pembroke. Pouncing distance to the Lakes Region, White Mountains, and only minutes to Concord. Easy access to many class 6 roads that are used for recreation, including hiking, mountain biking, and snowmobiling. Photos are facsimiles and shown with optional upgrades. Agent interest. See Listing Details & 12 images.
$999,900 $442 per sq.ft. Pembroke NH Home »
3 Beds | 2 Baths | Total Sq. Ft. 2262 | Acres: 3.49Listed on Tuesday Aug 5, 2025
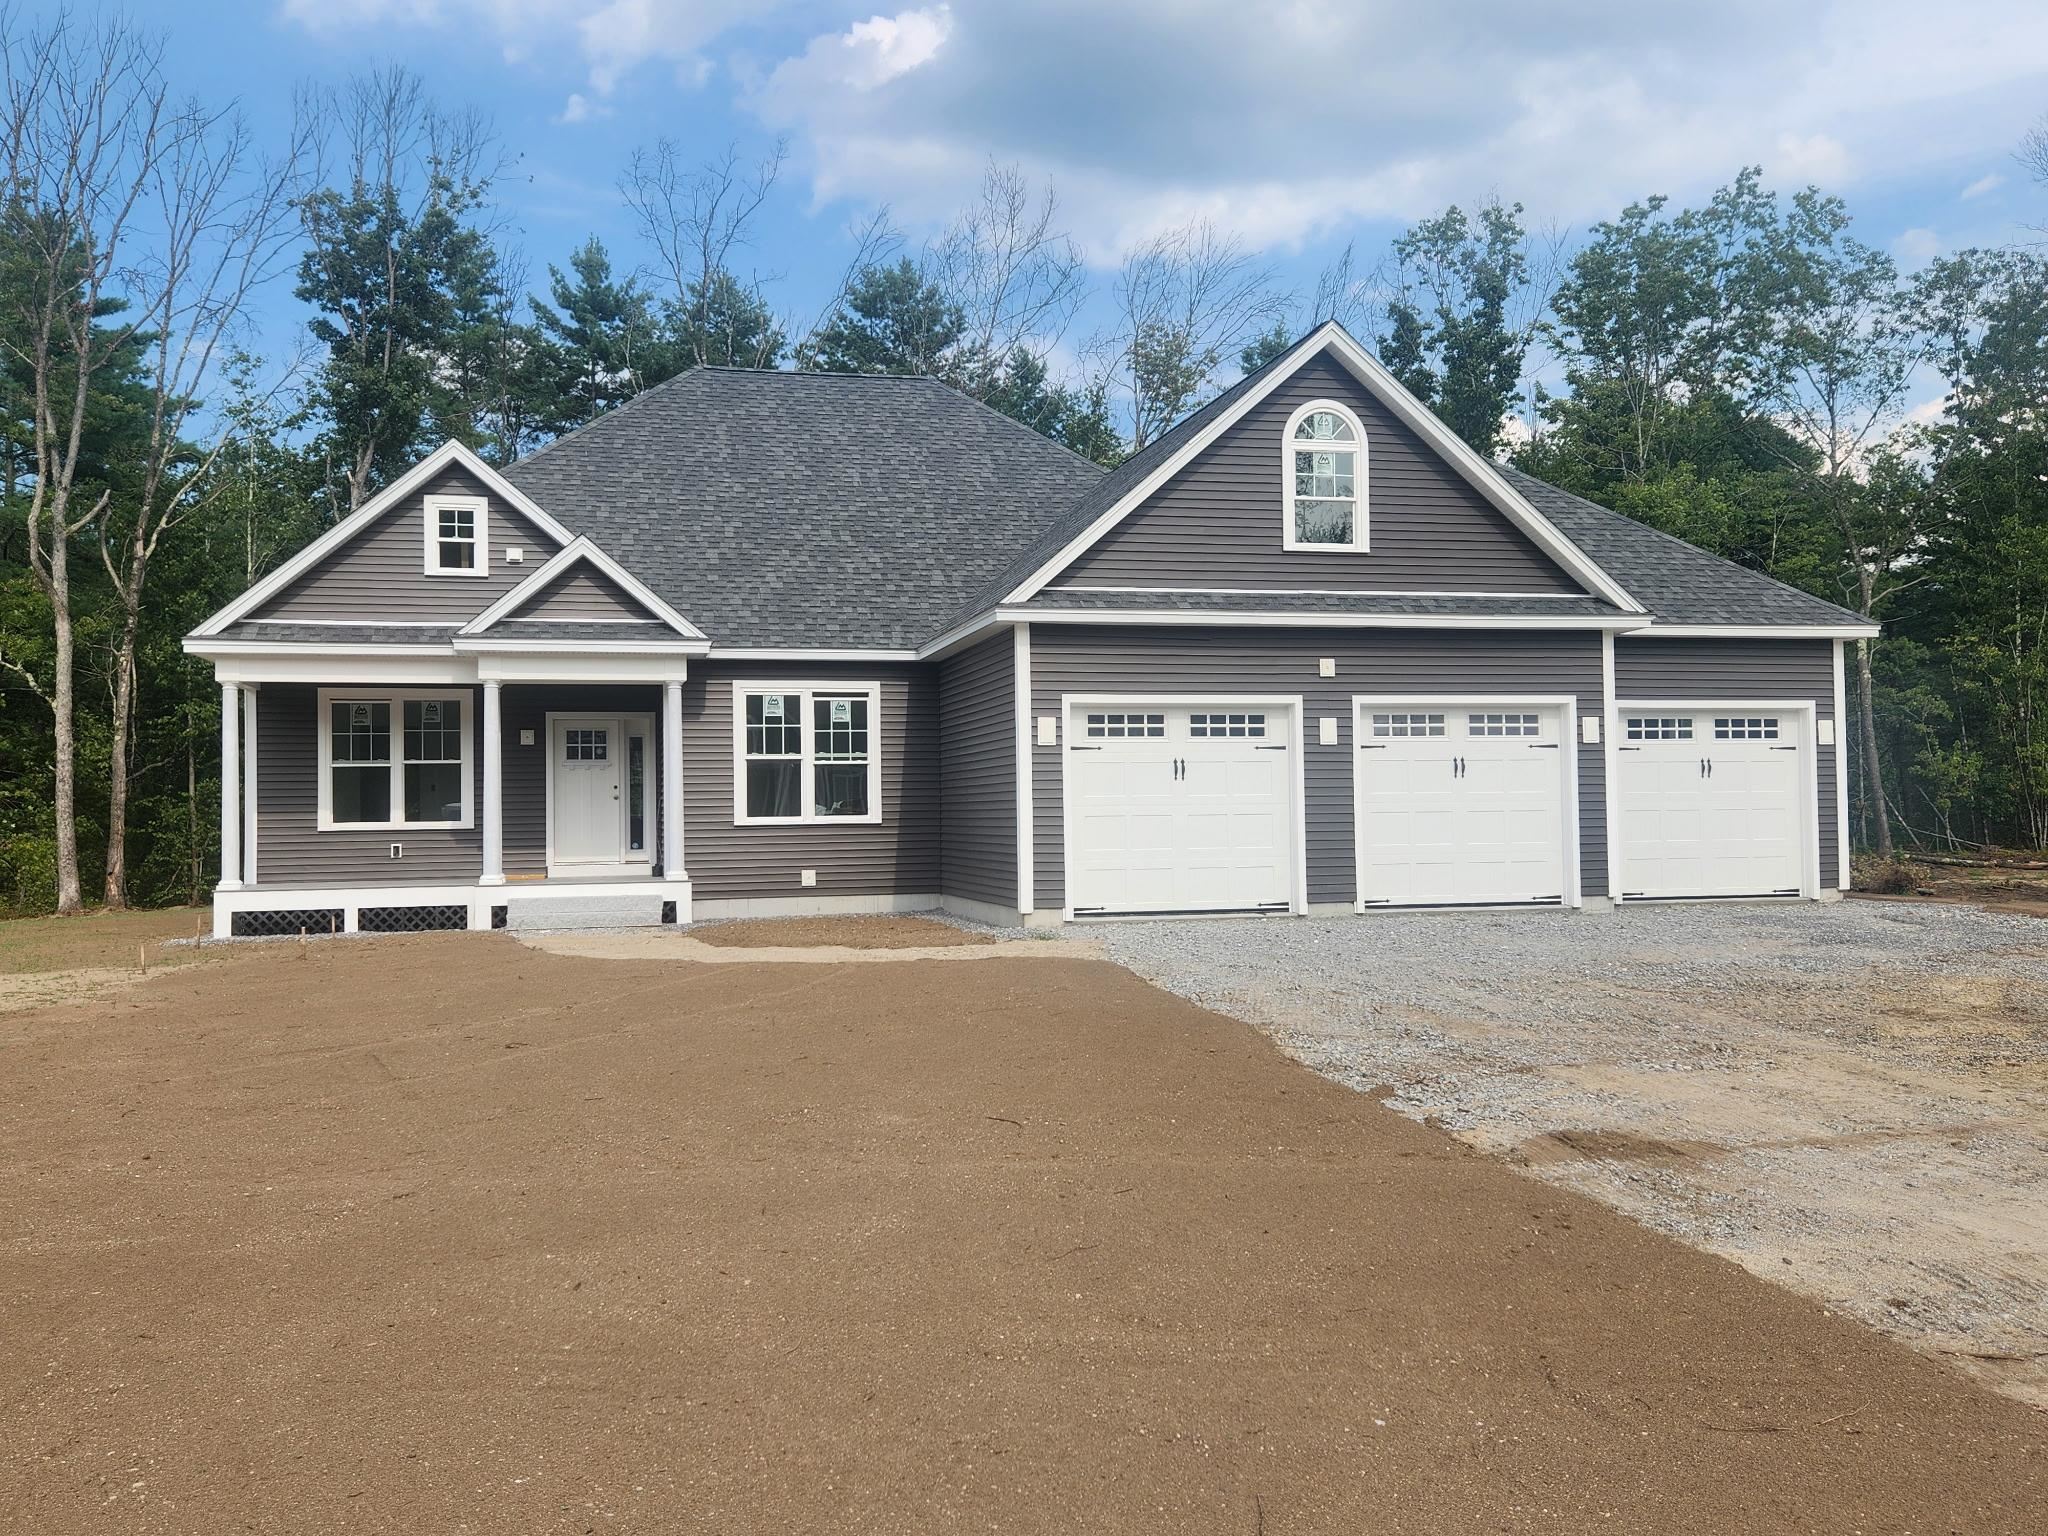
Description: GORGEOUS RANCH home to be built - same house can be shown in Boscawen. Still time to customize your own home! This Beautiful Ranch offers 3 car garage with a hip roof, interior has an open concept living/kitchen/dining and Sunroom. Primary Suite with walk in closet and bathroom. Big attached garage. Interior has walkup stairs above garage with finished bonus room or separate TV area. Room sizes are approx and will vary. Brand new 6 lot subdivision. See Listing Details & 18 images. Includes a Virtual Tour
$875,000 $547 per sq.ft. Peru VT Home »
3 Beds | 2 Baths | Total Sq. Ft. 1600 | Acres: 20.5Listed on Monday Jun 8, 2026
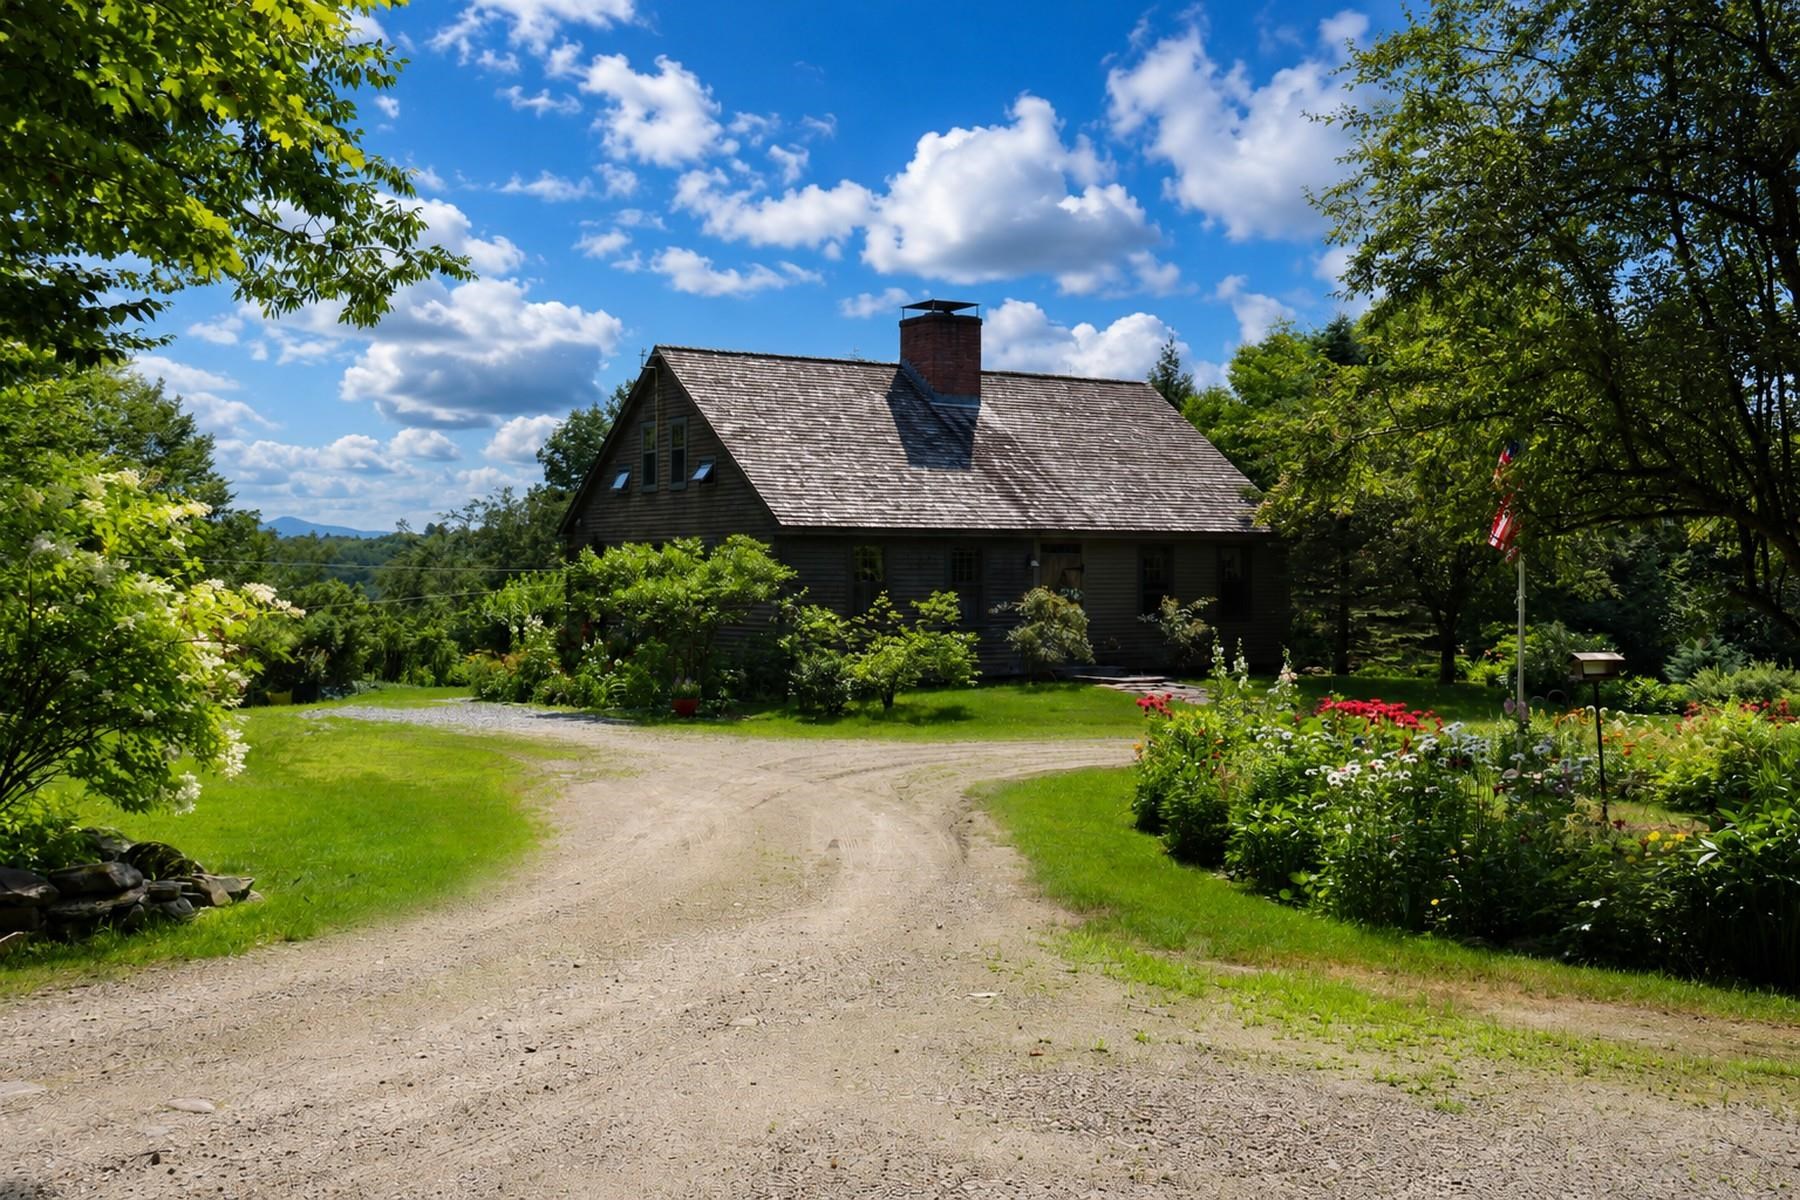
Description: Historic Jack's Hill House, masterfully designed by Vermont Vernacular Designs. Nestled on approximately 21 private acres along a winding country road and bordered by National Forest, Still Meadows Farm offers a rare blend of timeless New England character, modern comfort, and unparalleled access to Vermont's outdoor lifestyle. Outdoor enthusiasts will appreciate the property's proximity to the Catamount Trail and endless opportunities for hiking, skiing, snowshoeing, mountain biking, and exploring the surrounding forests. Gardeners will fall in love with the established perennial gardens, peaceful woodland paths, and open meadows that create a true Vermont sanctuary. Spectacular mountain views stretch across the landscape, including captivating vistas toward Stratton Mountain and seasonal views of Bromley Mountain. Whether enjoying a quiet morning coffee overlooking the mountains or relaxing beside one of three Rumford fireplaces, you'll experience a sense of stepping back in time while enjoying every modern convenience. The sun-filled open-concept living and kitchen area showcases handcrafted cabinetry, soapstone countertops, updated appliances, the home's distinctive Rumford fireplaces featuring a traditional baking oven. The main level includes a bedroom with fireplace, a flexible bonus room with fireplace, bath, and mudroom. Upstairs are two additional bedrooms, a full bath, office nook, and a space with future plumbing possibilities. Adding versatility and value is a charming 700-square-foot guest cottage complete with its own kitchen and bath--ideal for guests, multigenerational living, a caretaker, artist studio. includes a 10-acre subdividable lot See Listing Details & 16 images.

$265,000 $186 per sq.ft. Peterborough NH Home »
Price Change! Reduced by $60,000 down 23% on July 29th 2026
3 Beds | 2 Baths | Total Sq. Ft. 1424 | Acres: 0.21
Listed on Monday Jul 6, 2026
Description: Property is being sold as-is, as seen. Cash or rehabilitation financing only. Opportunity awaits in this 3-4 bedroom home, offering plenty of potential for buyers with vision and a desire to make it their own. The flexible floor plan provides the possibility of an in-law apartment or multi-generational living space with the appropriate modifications. Features include first-floor living, wood floors, additional rooms that could serve as a home office, guest room, hobby space, or additional bedroom to fit your needs, and a spacious backyard. Conveniently located within close distance to downtown Peterborough, nearby recreational facilities, and MacDowell Dam, you'll enjoy easy access to outdoor activities. The location also offers convenient access to Route 101, Keene, and is less than an hour from Manchester-Boston Regional Airport. Whether you're looking for a primary residence, investment opportunity, or a property with flexible living options, this home offers the chance to make it your own. Call today to schedule your showing and see the potential for yourself. See Listing Details & 21 images.
$300,000 $273 per sq.ft. Peterborough NH Home »
Waterfront on River Contoocook River3 Beds | 2 Baths | Total Sq. Ft. 1100 | Acres: 1.08
Listed on Tuesday Mar 24, 2026
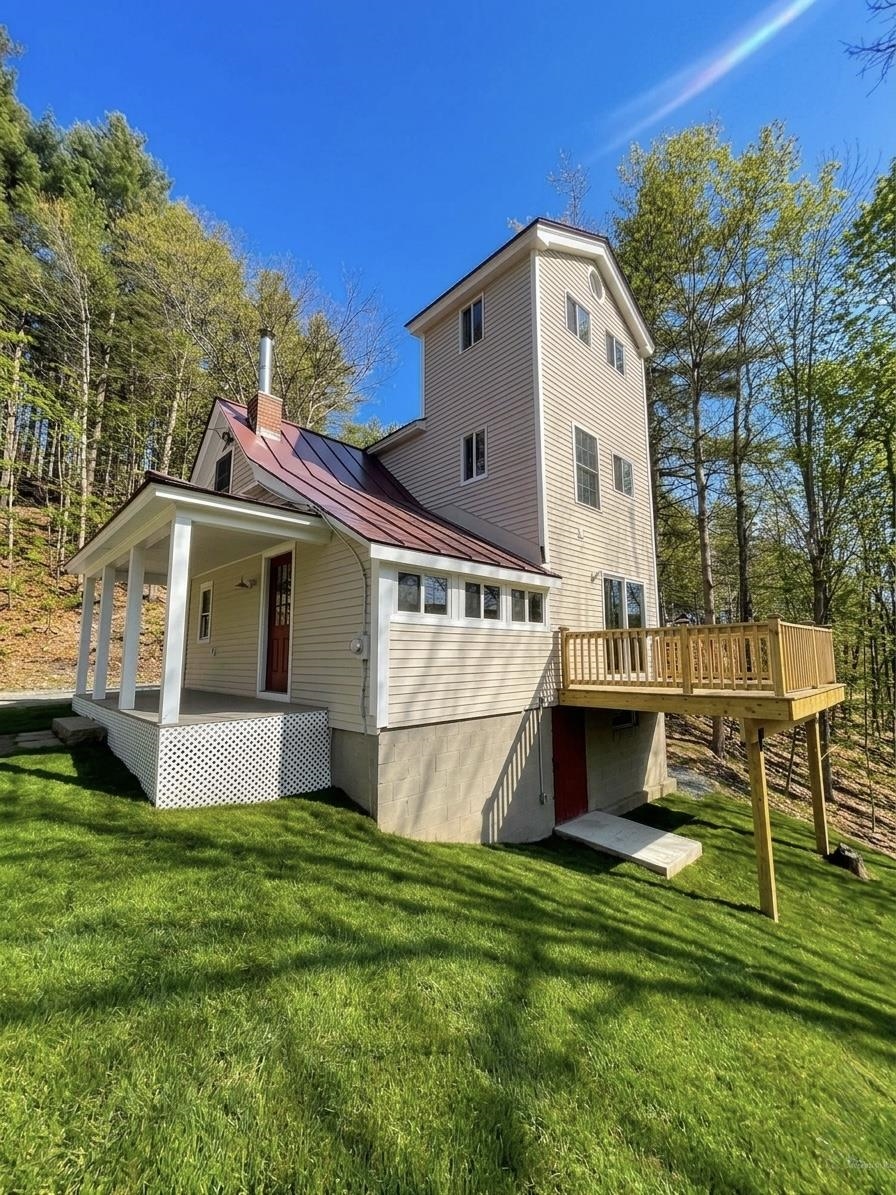
Description: Step into this excellent investment opportunity. All the leg work including the exterior of the house is already complete. New metal roof, siding, windows, deck, and the list goes on. Headache free public water and sewer. Rough plumbing and electric is already checked off the list. Tons of river frontage and a gorgeous view that's hard to beat at only $300,000. Start designing your dream home right away and snag the equity upon completion. Whether you're looking for your next flip or a forever home you can find it here. See Listing Details & 9 images.
New Listing!

$365,000 $266 per sq.ft. Peterborough NH Home »
3 Beds | 2 Baths | Total Sq. Ft. 2086 | Acres: 0.67Listed on Tuesday Jul 28, 2026
Description: Tucked away on a quiet street in one of Peterborough's most desirable family neighborhoods, this inviting home offers the perfect blend of privacy, comfort, and convenience. Enjoy a spacious living room, two generously sized finished rooms in the lower level perfect for a family room, home office, gym, or guest space and a private backyard that's ideal for entertaining, gardening, or simply unwinding. Conveniently located within walking distance to middle and high schools and just minutes from the hospital, shopping, dining, and downtown, you'll also love having everything the beautiful Monadnock Region has to offer right at your doorstep, from hiking and lakes to charming downtown shops and year-round recreation. Showings begin immediately! Don't miss your opportunity to see this wonderful home! Open Houses this Saturday and Sunday from 12:00 PM to 2:00 PM. See Listing Details & 36 images.
New Listing!

$425,000 $281 per sq.ft. Peterborough NH Home »
3 Beds | 2 Baths | Total Sq. Ft. 1512 | Acres: 0.36Listed on Thursday Jul 23, 2026
Description: My, oh my... what a gem this home is! From the moment you step inside, you can feel the memories and joyful gatherings shared here by one family for just shy of 60 years. One of the home's many admirable qualities is how meticulously it has been maintained over the years, with no detail left unattended. The first floor offers a wonderfully flowing floor plan with plenty of inviting spaces to enjoy. The three-season room provides access from the front yard, backyard, and garage, and connects easily to the kitchen, dining room, and front-to-back living room with a fireplace and pellet stove. An additional three-season room offers the perfect spot for a study, craft room, playroom, or quiet retreat. A half bath and first-floor laundry add everyday convenience--no basement laundry sessions needed here! Upstairs, you'll find three bedrooms and a full bath. The primary bedroom features a spacious walk-in closet with a window overlooking the backyard. Speaking of the backyard, there is plenty of room for entertaining, gardening, or simply sitting back and enjoying nature. Beyond the property itself, the bike and walking path just behind the house leads you right toward the heart of Peterborough, NH, affectionately known as "Our Town," and truly a wonderful place to live. Now it is time for this cherished home to welcome its next owners, ready for new memories to be made. See Listing Details & 41 images.

$450,000 $326 per sq.ft. Peterborough NH Home »
3 Beds | 2 Baths | Total Sq. Ft. 1381 | Acres: 0.55Listed on Thursday Jul 2, 2026
Description: This great neighborhood home has been completely refreshed and awaits its new family. Just a short walk to all Peterborough has to offer, restaurants, shops, grocery stores, walking trails, a thriving arts community and the Elementary School and Adams Playground, the location is ideal. The oak floors are gleaming, the kitchen and windows are new, and it's empty and ready to move in. On the garage level there is an office/playroom and a half bath. A few steps up the main level is open and inviting with a fireplaced living/dining room and the kitchen. Up a few more stairs are 3 generous bedrooms and a full bath. Come see it! See Listing Details & 36 images.
$469,000 $303 per sq.ft. Peterborough NH Home »
Price Change! Reduced by $6,000 down 1% on July 8th 2026
3 Beds | 2 Baths | Total Sq. Ft. 1547 | Acres: 0.17
Listed on Thursday May 21, 2026
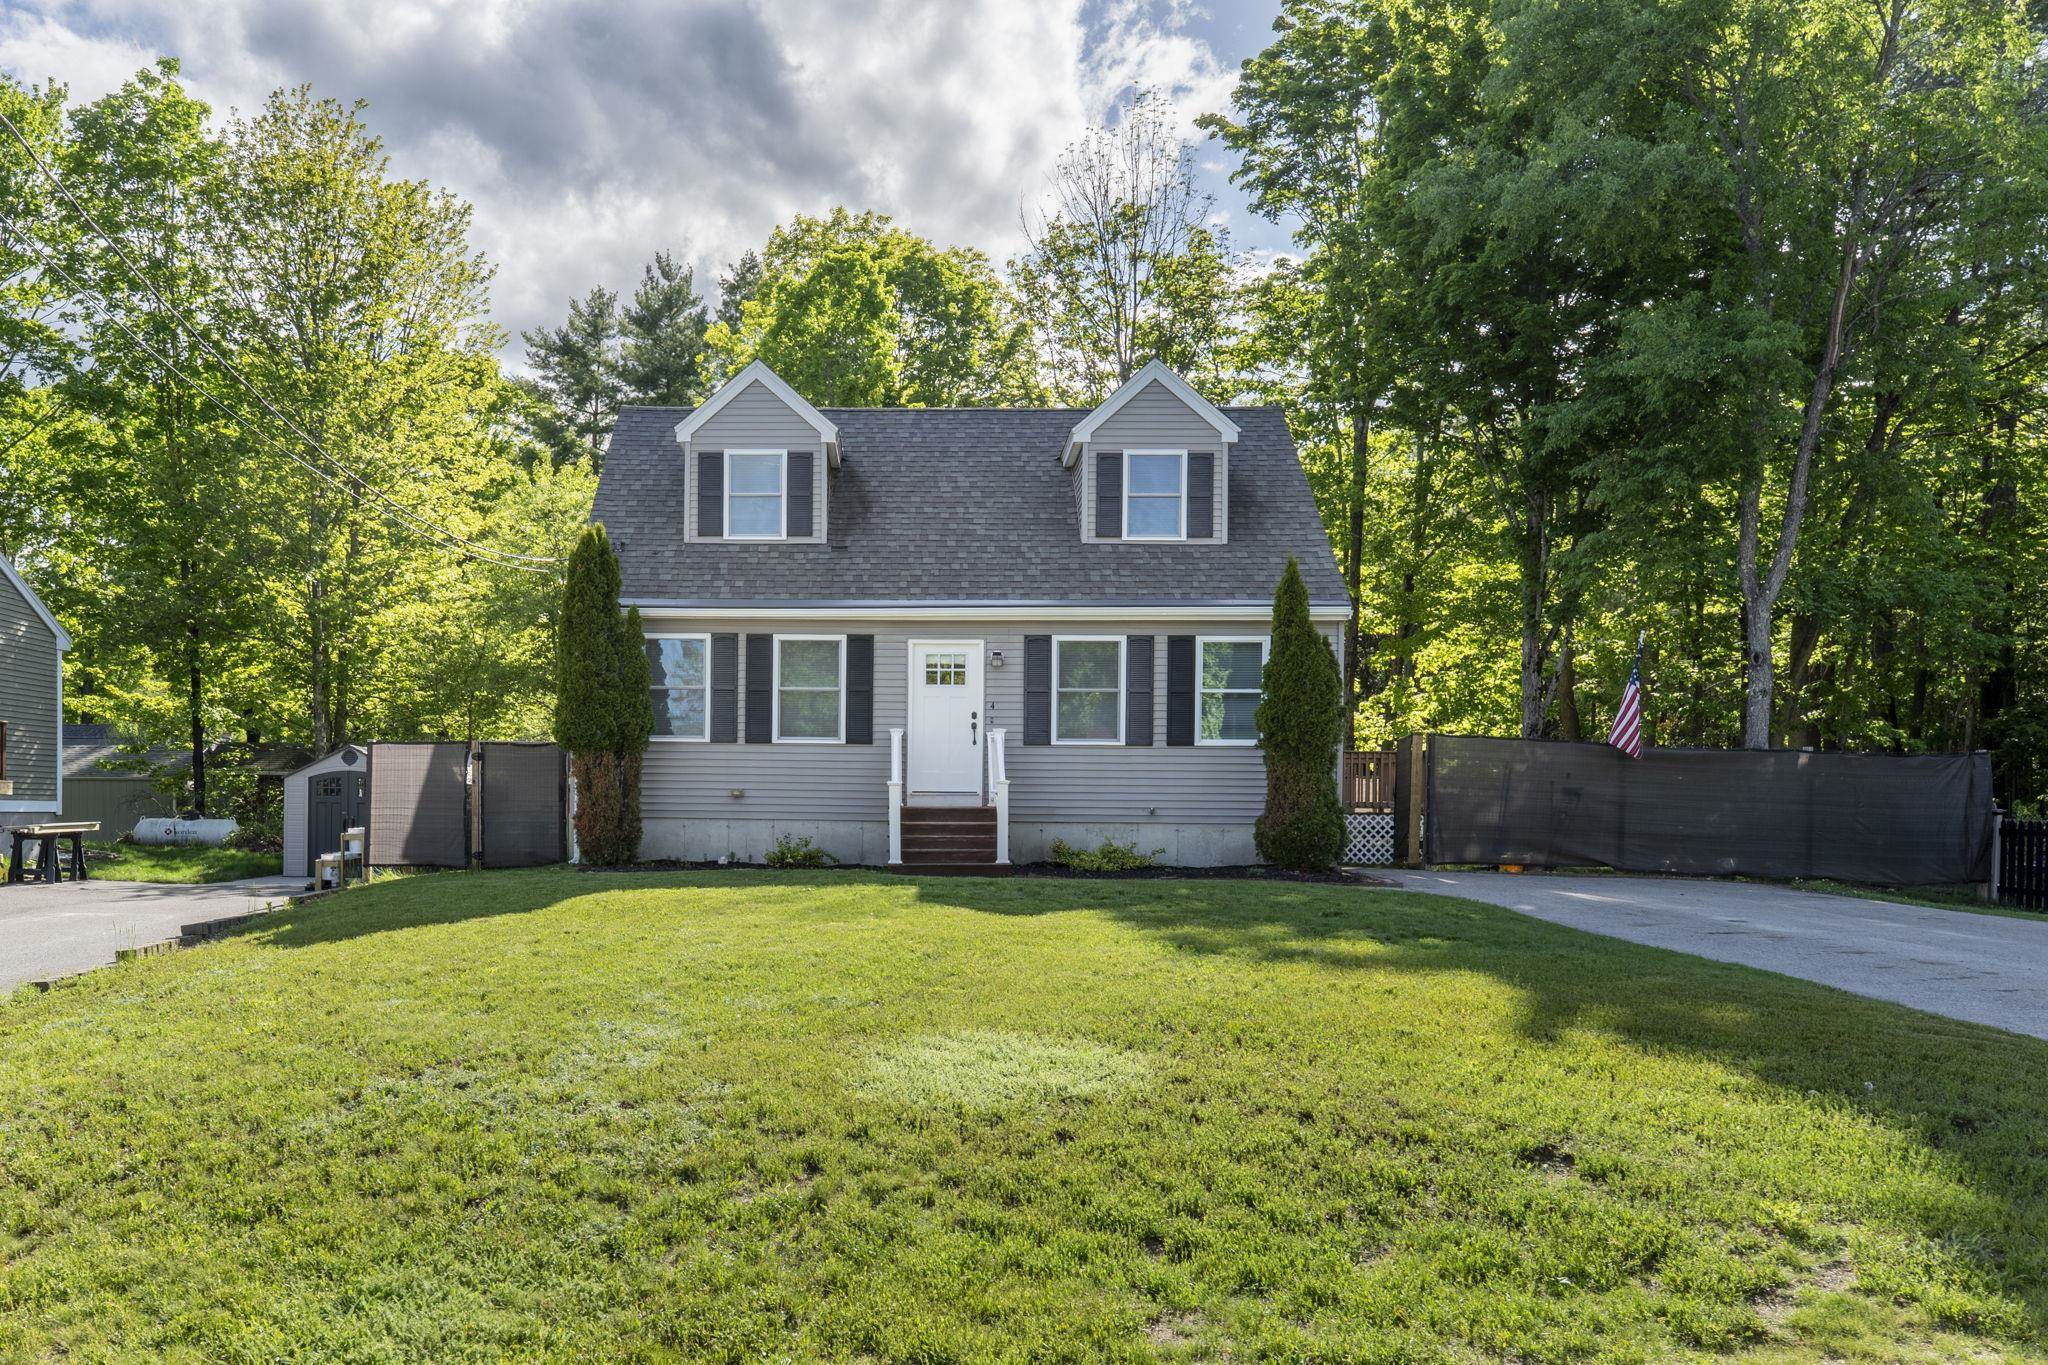
Description: Welcome to 4 Morris Street in desirable West Peterborough. Located near the end of a dead-end street just off Union Street, this updated 3-bedroom, 2-bath Cape offers a quiet neighborhood setting within walking distance to many local amenities, including Adams Playground, MacDowell Dam Recreation Area and a local natural grocery store. Pride of ownership is apparent at every turn in this home. The first floor features an open kitchen and dining area with a fully renovated kitchen, new appliances, updated cabinetry, countertops, and all new flooring throughout the home. A separate living room provides additional space for everyday living and entertaining, and the first-floor bedroom sits next to a full bath, making it a practical option for guests, office space, or single-level living. Upstairs are two additional bedrooms and a second full bathroom. The staircase to the second floor has been completely rebuilt, and the home has seen extensive updates inside and out, creating a clean, move-in ready feel throughout. The basement has been upgraded with spray foam insulation along the foundation walls for improved efficiency and comfort. Framing has already been completed for future finishing, giving the next owner an excellent opportunity to add additional living space, a family room, gym, or workshop. Outside, the property offers a level backyard with room for gardening, play space, pets, or outdoor gatherings. The driveway and yard layout provide a comfortable amount of usable outdoor space while still being easy to maintain. This home combines recent renovations, a functional layout, and a hard-to-find West Peterborough location close to so much that Peterborough has to offer. Open Houses: Saturday July 18th 12:00 PM - 2:00 PM See Listing Details & 53 images.

$519,000 $279 per sq.ft. Peterborough NH Home »
3 Beds | 2 Baths | Total Sq. Ft. 1858 | Acres: 1.29Listed on Friday Jul 17, 2026
Description: Set in the heart of Peterborough, this delightful cottage blends timeless charm with thoughtful updates and an easy, comfortable lifestyle. Sunlight fills the inviting interior, where three bedrooms and two baths offer flexible living for family, guests, or a home office. Recent improvements include brand-new kitchen appliances, a new washer and dryer, a new oil tank, and two new high-efficiency mini-split systems providing both heat and air conditioning. A screened porch extends the living space outdoors, offering a peaceful place to enjoy a summer evening, a crisp autumn afternoon, or your morning coffee while overlooking the generous backyard. With plenty of room for gardening, play, or entertaining, the outdoor space is as inviting as the home itself. Conveniently located just minutes from Peterborough's vibrant downtown, you'll enjoy easy access to locally owned shops, restaurants, cafés, the library, and the town's celebrated arts and cultural community. Whether you're looking for a full-time residence or a weekend getaway, this welcoming home offers comfort, character, and a wonderful opportunity to enjoy all that Peterborough has to offer. See Listing Details & 56 images.
Under Contract
$585,000 $314 per sq.ft. Peterborough NH Home »
3 Beds | 3 Baths | Total Sq. Ft. 1862 | Acres: 3.69Listed on Friday Jun 12, 2026
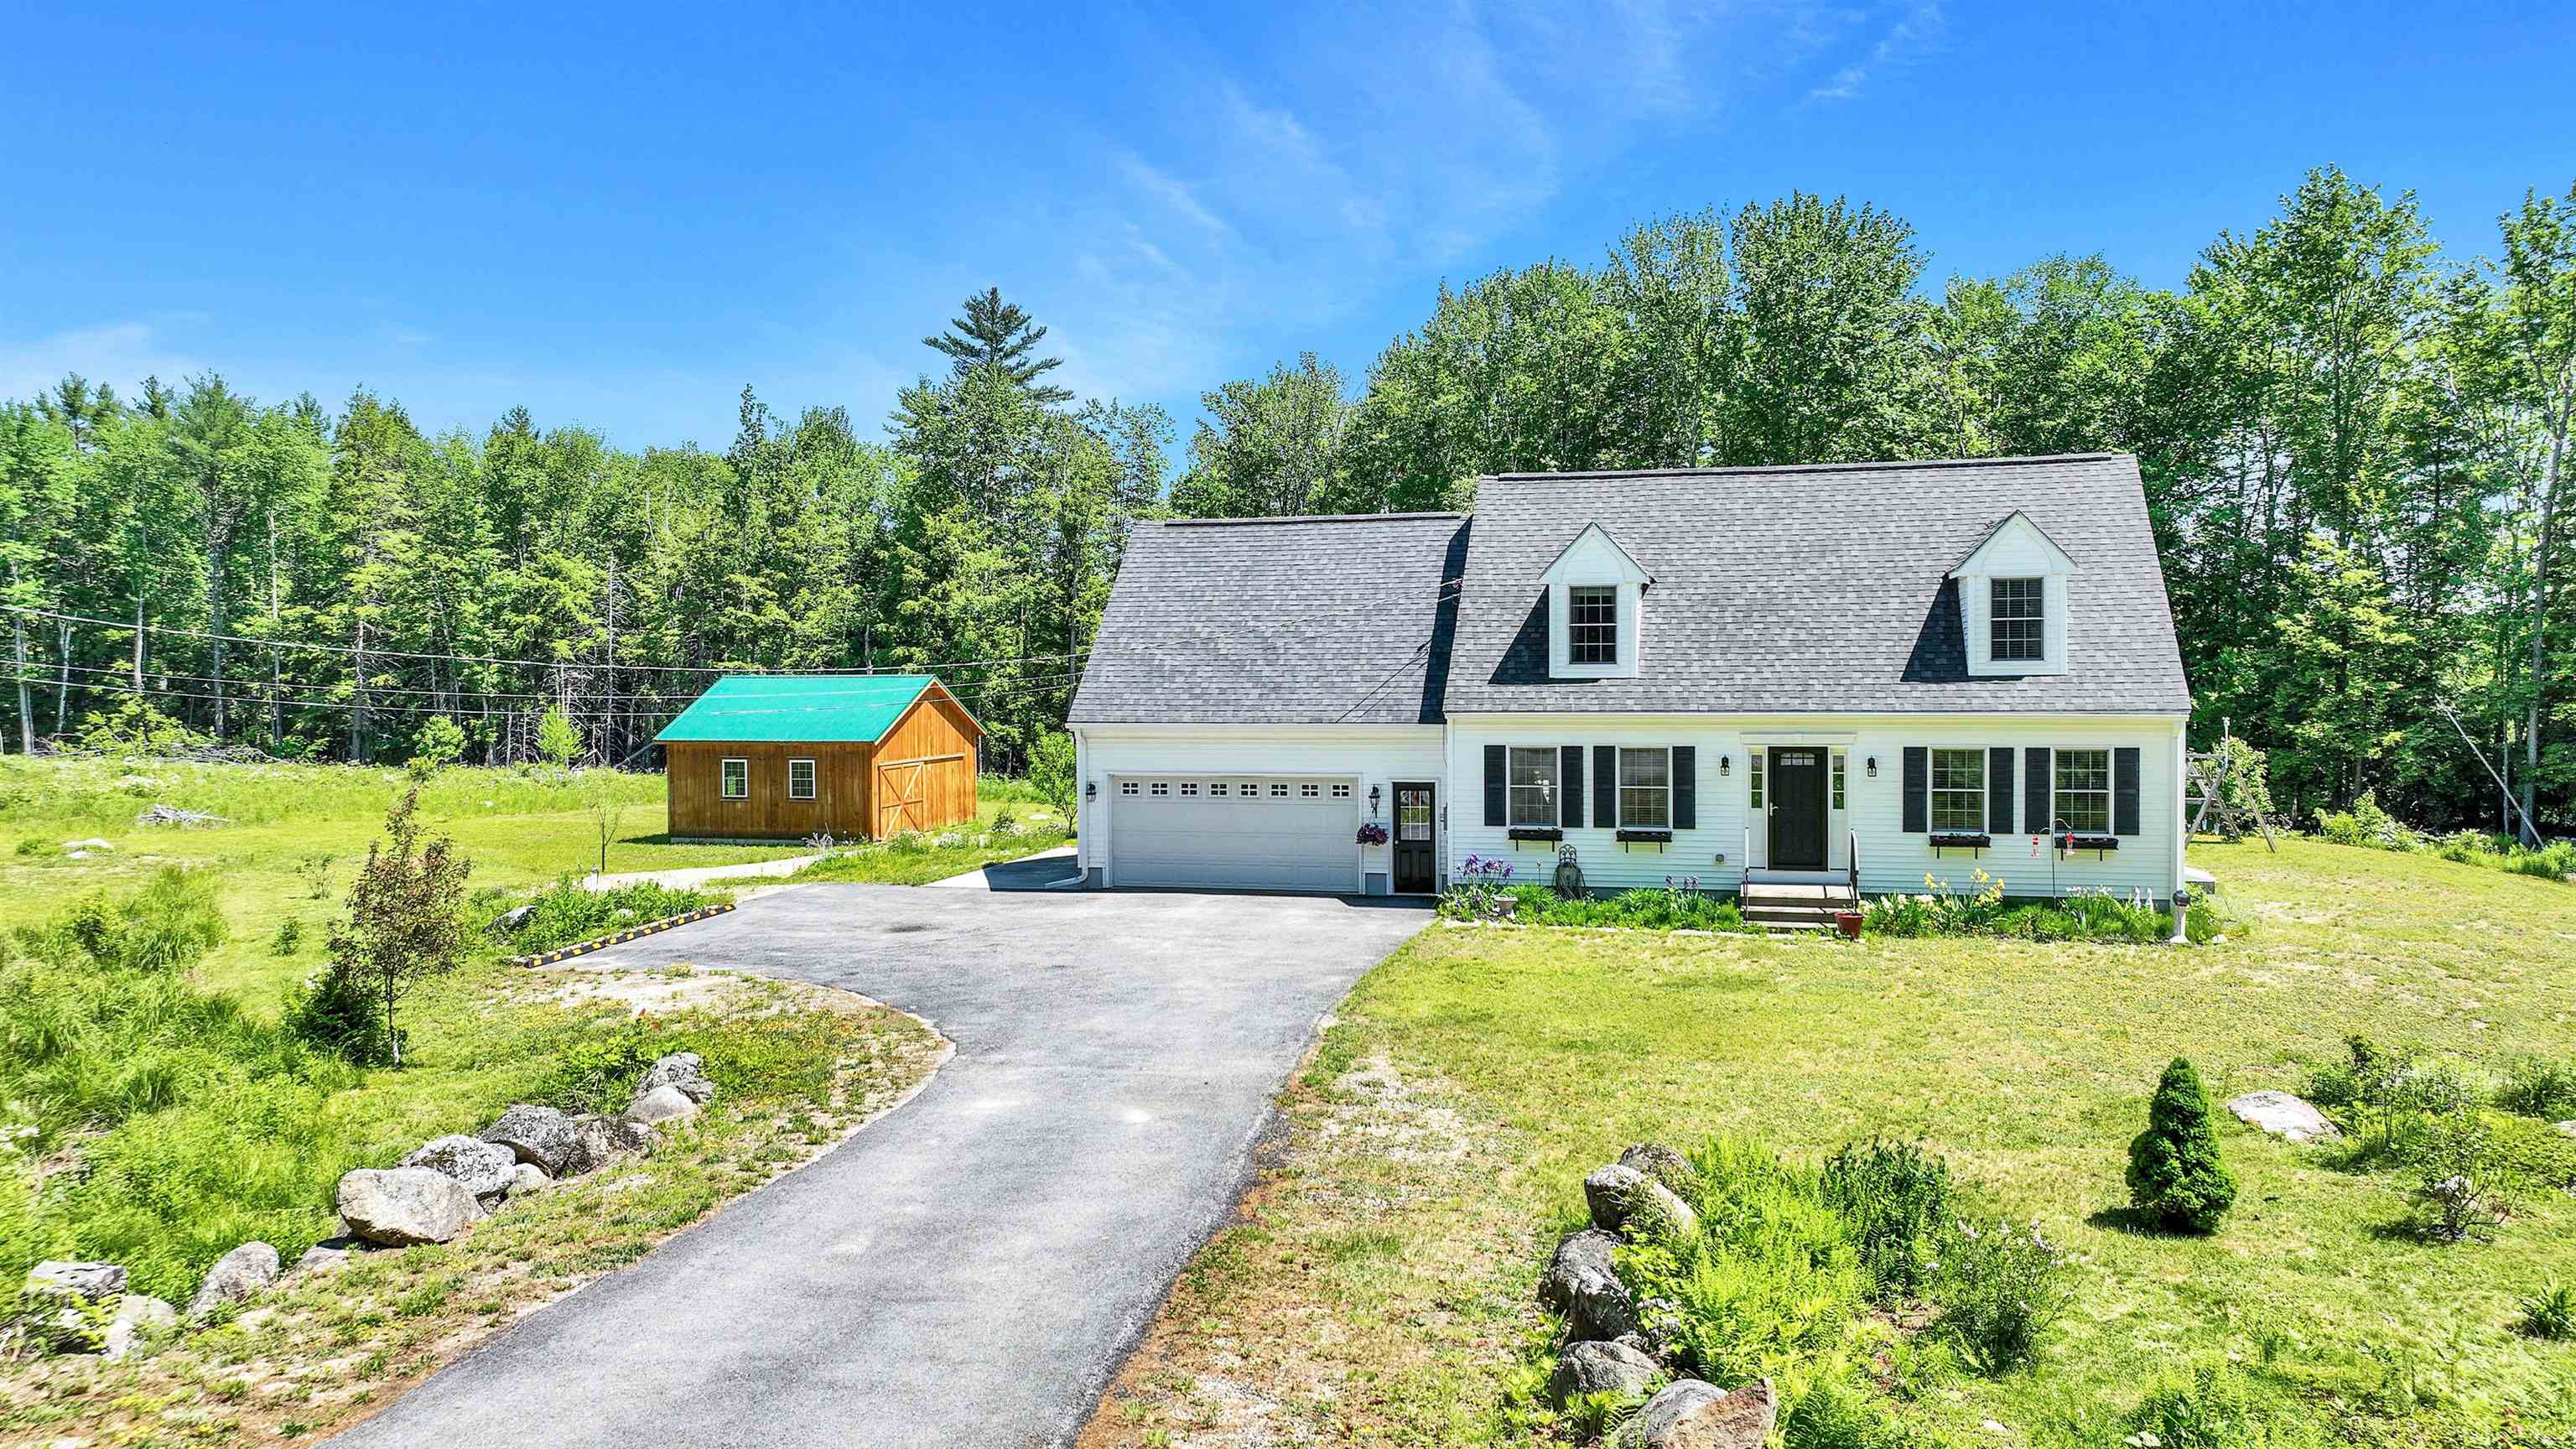
Description: Love at first sight as you enter into this impeccably maintained and updated 2005 built dormered Cape. Fully updated kitchen with NEW LG refrigerator, stunning Cambria quartz countertops, a high end LG stainless steel convection gas range with hood vent, an island and a fabulous walk-in pantry. Large formal dining room across from kitchen makes for great entertaining space. Also on the first floor, a bright living room, office/den, and a convenient half bath (which includes a washer and dryer) Upstairs, you'll find a primary bedroom with a walk-in closet and private 3/4 bath, along with two additional spacious bedrooms and a full bath. Unfinished, heated basement, with full waterproof system, is ready to be finished for extra living space. Some recent updates include red oak flooring throughout the first floor, whole-house Guardian 20KW Generac generator, four mini-splits, a stainless steel dishwasher, seamless house gutters, an on demand hot water with buderus holding tank. But wait there's more! A 24x24 detached garage/barn, built in 2020 with 10-foot high ceilings, it's perfect for all your additional "toys" and hobbies. Relax on the NEW rear deck overlooking a peaceful yard brimming with fruit trees, bushes, numerous perennials and abundant wild life. Enjoy country living just minutes from Peterborough center, Monadnock Hospital, and Routes 101 & 202. Don't miss out on this incredible opportunity! See Listing Details & 43 images.

$750,000 $488 per sq.ft. Peterborough NH Home »
3 Beds | 2 Baths | Total Sq. Ft. 1537 | Acres: 5.04Listed on Monday Nov 3, 2025
Description: Welcome to a charming and bright 3-bedroom, 2-full-bath home that effortlessly blends open living with cozy comfort. The heart of the house is the open-concept living and dining area, featuring soaring Cathedral Ceilings that amplify the natural light from the plentiful large windows. The space is anchored by a cozy pellet stove, perfect for taking the chill off New England evenings and creating a warm, inviting atmosphere. The spacious, three-season back porch is the ideal spot for morning coffee or evening relaxation, extending your living space three-quarters of the year. This overlooks a large, level yard that is completely fenced in, offering privacy, security, and endless possibilities for gardening, play, or pets. This home has great bones and full of potential, but is ready for its next chapter and a fresh facelift. Everything is here--spacious rooms with fantastic light--it just needs your personal touch and vision to maximize its value and truly shine. Come see the potential! See Listing Details & 29 images.
$849,000 $413 per sq.ft. Peterborough NH Home »
3 Beds | 3 Baths | Total Sq. Ft. 2756 | Acres: 3.09Listed on Saturday May 30, 2026
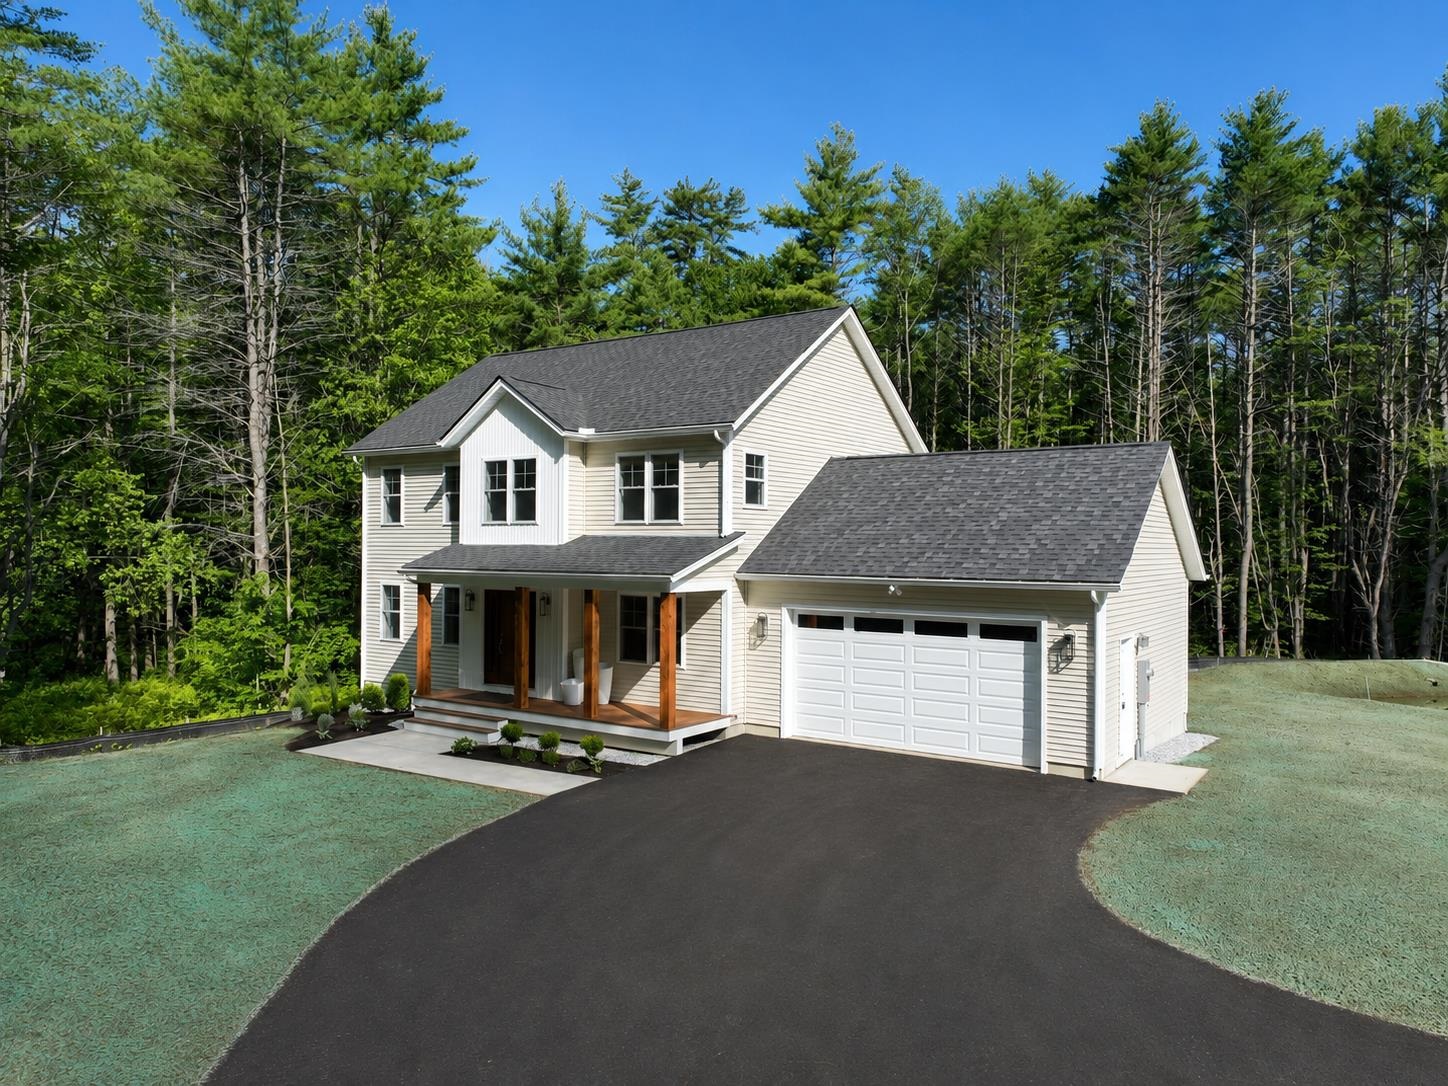
Description: Beautiful new construction, ready for occupancy. Located on a quiet country road, the home welcomes you with a sunny front porch. The front-to-back living/dining room flows into a bright kitchen with abundant quartz counter top, including an island for causal dining. The plan works equally well for family or entertaining. Especially with the very large family/game room in the walk-out lower level. Primary suite with tray ceiling, walk-in closet and double vainity bath with ceramic shower. This home has all you expect in quality construction, plus the added convenience of Central Air! Luxury vinyl flooring with hardwood on the stairs. A bonus with a small office upstairs. Home is minutes from Monadnock Community Hospital and the vitality of downtown Peterborough with all of the shops, dining and cultural activities. See Listing Details & 37 images.
$995,000 $564 per sq.ft. Peterborough NH Home »
3 Beds | 2 Baths | Total Sq. Ft. 1764 | Acres: 1Listed on Sunday Mar 15, 2026
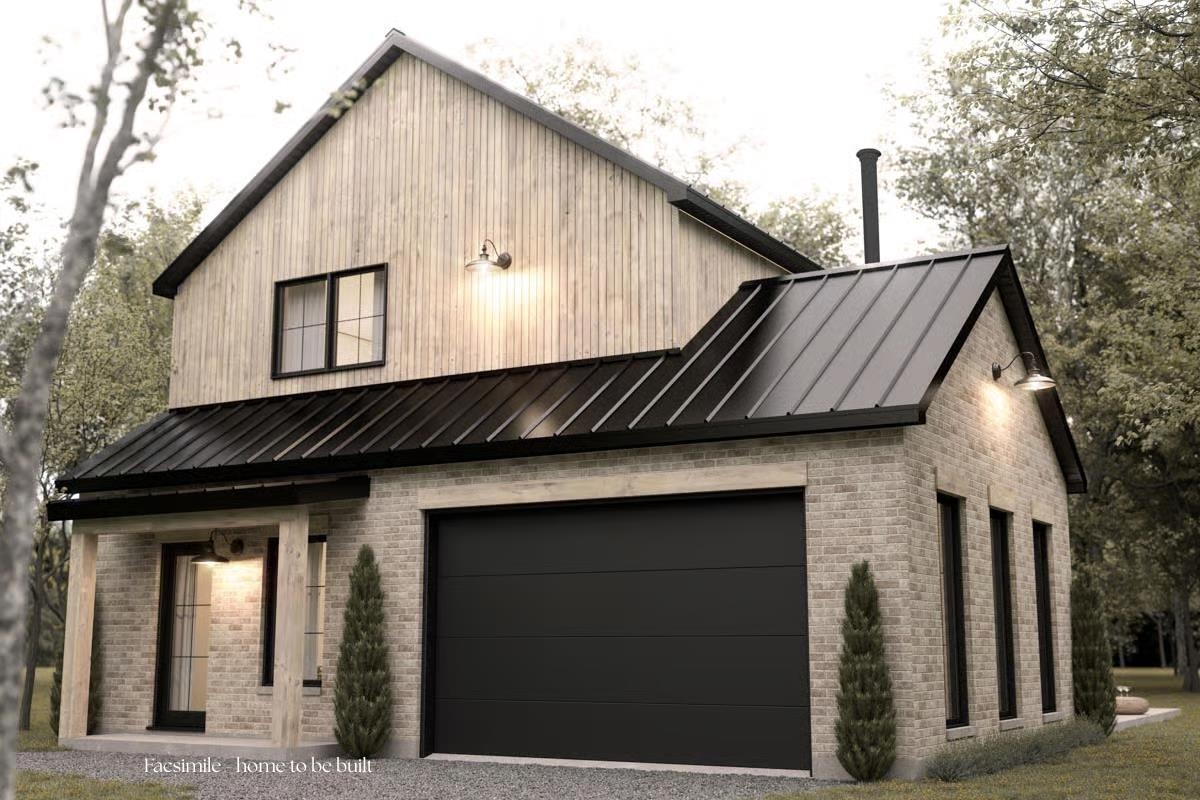
Description: Welcome to Carley Woods, Southern New Hampshire's newest collection of private, luxury residences built by LR3 Development! Tucked away on a serene, wooded lot adjacent to expansive conservation land, this thoughtfully designed 1,764-square-foot residence offers a perfect balance of modern sophistication and natural charm. The striking exterior combines deep-toned board and batten siding with warm wood accents, setting the tone for the stylish interior within. Step inside to discover an airy, open-concept floor plan where every finish has been carefully selected. Need more space? There's an opportunity to add an additional 600 square feet of finished living area in the walkout lower level or finish additional space above the garage. This property offers the peace of a private retreat while being just minutes from Peterborough's vibrant downtown amenities. Located 50 minutes from Manchester-Boston Regional Airport and 90 minutes to Boston Logan International, it's the ideal mix of accessibility and tranquility. Additional plans and lots are available with a builder tie-in. Don't miss this rare opportunity to own a truly exceptional new home. See Listing Details & 15 images.
$1,095,000 $506 per sq.ft. Peterborough NH Home »
3 Beds | 3 Baths | Total Sq. Ft. 2164 | Acres: 1.49Listed on Sunday Mar 15, 2026
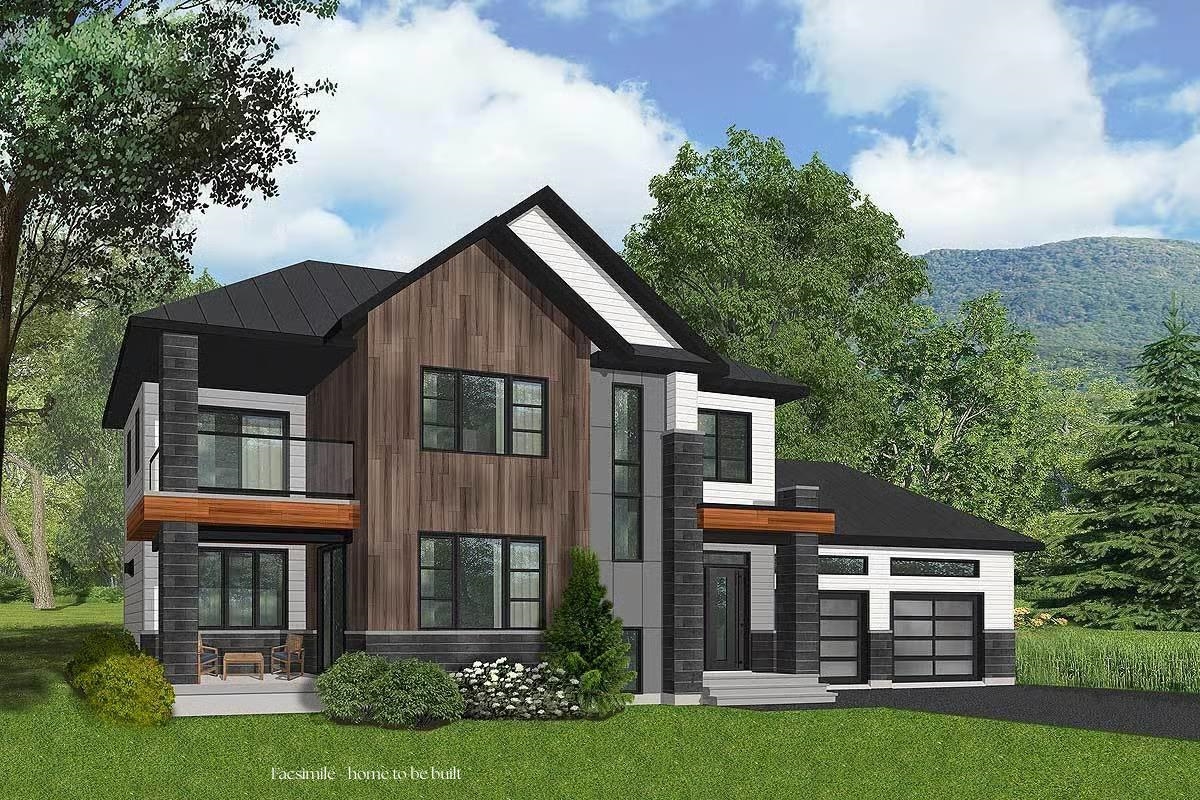
Description: Build your dream home in Carley Woods, one of Peterborough's most sought-after neighborhoods, known for its beautifully designed homes by LR3 Development, and peaceful, natural setting. This to-be-built residence will feature 2164 square feet of thoughtfully crafted living space on a private, wooded lot. The open-concept main level is ideal for both everyday living and entertaining, with a designer kitchen crafted with carefully selected curated finishes, custom cabinetry, dedicated pantry, and a spacious living area centered around a gas fireplace. A quiet home office space makes working from home a breeze. Upstairs, you'll find a light-filled loft open to the living area below, 2 additional bedrooms, and a full bath. There's plenty of space for family, guests, or flexible living. The full basement can also be finished to create additional living space. Step outside to enjoy a lovely patio area, perfect for dining al fresco or relaxing in the fresh air. Located just minutes from downtown Peterborough, you'll enjoy a vibrant community known for its locally owned shops, dining, arts scene, and outdoor recreation. With convenient access to Manchester-Boston Regional Airport in under an hour and Boston Logan Airport in just 90 minutes, this home offers the perfect blend of quiet country living and regional accessibility. Bring your vision to life in one of the Monadnock Region's most desirable communities. See Listing Details & 7 images.
